Showing posts with label historic preservation. Show all posts

Sunday, September 25, 2016

Anatomy of a Hancock Bungalow

In order to understand some of the opportunities we have with restoring our home's exterior woodwork, I took some time to put together the research I have about the home and looked more carefully at the neighboring structures. At first glance, the structures may seem unremarkable. They are modest structures that have changed over the hundred years since they were first built. Some have been muddled beyond recognition and others have been carefully maintained. Closer inspection reveals a wide array of architectural details within a set building format or bungalow "theme". This gives the neighborhood a distinct character and visual cohesion. 


There are thirty of these bungalows, on two blocks on Ridgeland Avenue, in Oak Park's Frank Lloyd Wright Prairie School of Architecture Historic District. They were all built by Raymond Hancock. Hancock built hundreds of these types of homes in Oak Park and the city of Chicago. He advertised himself as the "largest developer of bungalows in Chicago". It is unclear if this was advertising showmanship, but he did have offices on the north and south sides of Oak Park, on the South Side of Chicago in the Gage Park neighborhood, and in the Austin neighborhood of Chicago, just east Oak Park so there may have been some truth to his claim. This particular group of Oak Park homes were constructed starting in 1915 and finished in the following two years. 


One of Hancock's marketing ideas was to give the owner a hand in the design decisions that went into the home. While the advertisements boasted amenities like cement basements, laundry tubs, and elaborate sideboards, many of the elements on the exterior of the home could be customized. Prospective owners could choose the style of bungalow and embellish it with brackets, various materials, and column styles. Hancock was able to maintain a standardized production method for his homes with almost identical floor plans, but also offer the variety and personal appeal that new homeowners wanted.  

There are three primary styles of Hancock home that are found in the historic district; a front gable a side gable, and a hipped roof. Those with side gables and hipped roofs have a variety of front dormers. Those with front gables have different expressions of the gable depending on whether it had a full second floor or a smaller attic space.   
Side gable Hancock home with a front dormer. The dormer with three windows, exposed rafters, rafter tails and brackets. 
Front gable Hancock home with center window and brackets with intact eave beadboard soffit.
Front gable Hancock home with shingles above three windows, tongue and groove eave and brackets.
In addition to the stylistic varieties offered by the gable placement and number of rooms, each detail of the home was also customized. All of the homes have distinctive columns supporting the front of the home or flanking the front porch. Some run from the ground to the eave, others from the ground to a freize board and others are only the height of the adjacent windows. Ours happen to be stucco, a very unique feature for the street as many of the others are wood.
This is me ripping the aluminum siding off of the top of our front columns to reveal the cove molding. 
A wood column the same height as the adjacent windows.
A wood column the same height as adjacent windows but with a suggested clapboard-clad pier below. 
A full-height wood column from the ground to a freizeboard.
A column clad with beadboard and a wood pier below. 
Almost all of the dining rooms are given a more gratious interior appearance by a side bay window. There are both angled and square bays. Some extend to the eaves and some have their own roof. They provide added interest to the side facades of these homes.

Side dining room bay with dorner moulding, banding and brackets and exposed rafters above. 
Side dining room bay with dorner moulding, banding and brackets and exposed rafters above.
Our side bay is tucked under our eave and it doesn't appear like it had any detail or brackets. The skirt moulding, just above the bottom trim board was removed before they put on the siding though. We will have to replace that. 
The amount of detail on these relatively modest homes is surprising. Many of the more overtly "Craftsman Style" homes with exposed rafters and and bracketing are intact but very few of the soffited eaves exist in their original state. These eaves were clad with beadboard and had an intricate cove molding along the fascia and a small quarter-round trim towards against the main house. Our home had a soffited eave.

View of a soffited eave on a stucco home.
View of a soffited eave with beadboard on a central dormer.

We know there is beadboard under our eaves because we still have it in our porch. The eave restoration is the part of this project that gives me the most angst.
Though many of the homes on the street have been severely altered and have lost many of their details, there are still many that appear to be lovingly cared for. and retain much of their historic integrity. To my fortune, this will be my "library" as I move ahead with more work restoring the outside of my home.


Hopefully it won't be too long before the Tiny Oak Park Bungalow is a great example of historic restoration. 


Monday, May 25, 2015

Help Save Syracuse's Barnes-Hiscock Mansion

If you are a follower or occasional reader of this blog, then you know that I love old homes and there is a high probability that you do too. There is an old home in my hometown, Syracuse, NY, that I have a special affinity for. James Street, in that city, was once lined with remarkable homes like the Barnes-Hiscock Mansion. Over the years, they have been demolished or neglected to the point where only a small handful still survive.
Exterior view of the Barnes-Hiscock Mansion on James Street in Syracuse, NY. Photo by Eric Payne. 
In my other blog, I’ve written a little about the home because of its amazing interiors, some of which were designed by nationally renowned architect Joseph Lyman Silsbee. It doesn’t take a PhD in Art History to realize that the architectural history of the home is very rich.
Photo of the Barnes Dining Room fireplace.
Photo of the Barnes Dining Room built-in sideboard.
Equally rich is the home’s social history. It is uniquely intertwined with the history of the city of Syracuse. Because of its owners and their political and historical associations, the home has connections to Abolition and the Underground Railroad.  The home was host to many meetings of local and national politicians and activists. While in Syracuse, President Taft once stayed in the home. To see a bit of the home and its history, click the video below:


The Barnes-Hiscock Mansion is currently overseen by the George & Rebecca Barnes Foundation and the Foundation needs your help. Presently, there is a fundraising effort going on to replace and reconstruct the roof and its historic details. At this point, there is no donor that has stepped forward to single-handedly pay for this much needed restoration. Instead, the Foundation must rely on small donations from many individuals in order to fund the work and receive additional grants.
View of deteriorating portico balustrade and roof. Photo courtesy of the George & Rebecca Barnes Foundation. 
Arial view of the Barnes-Hiscock Mansion showing a makeshift patchwork of blue tarps to help protect the room. Photo from Google maps.  
Help save and restore the Barnes-Hiscock Mansion. The easiest way to give is by clicking on THIS LINK to the online fundraising campaign. No donation is too big or too small so please give what you can. It would be terrible to see this remarkable piece of our history lost forever. 
Also, please take the time to give and to follow their Facebook page to learn more about the Foundation, its activities and this amazing structure.     


PLEASE SHARE THIS POST


Monday, March 23, 2015

A Forgotten Idea: Oak Park's "Motor Row"

Oak Park has a reputation for being keenly aware of its architectural heritage. Much of this image comes from the people that visit Oak Park to gawk at buildings designed by America’s famous architect, Frank Lloyd Wright. A significant number of people also make the journey to visit the former stomping grounds of author, Ernest Hemingway. Like other suburban communities around Chicago that developed in the late nineteenth and early twentieth centuries, we also have architect-designed homes and commercial structures of a remarkable quality and quantity. What makes Oak Park somewhat unique is that it has gone to great lengths to protect many of these structures, creating historic districts that cover almost half the village.

Even with all of this interest in architectural heritage, preservation isn't always at the forefront of the community’s mind when community vision or a new building project are being considered. It is all too common for homeowners to make significant changes to protected homes without regard to codified restoration standards. Sometimes this happens because of people’s ignorance about their property’s inclusion in a historic district and other times it is done out of blatant disregard for the preservation ordinance. Given how protected structures are sometimes treated, the poor treatment of non-protected structure isn't surprising. 

In a currently debated project, the Village (by way of the District 97 School Board) is proposing a new District Headquarters. The District 97 Administration building planning has been in the works for years. Though people seem lukewarm to the idea of a structure for the district offices, it is hard to argue that a new structure isn’t needed. After years of neglect, through deferred maintenance, the current building is in poor shape. Walking by this small yet fortress-like structure at 970 Madison Street, it is easy to believe that the structure has been in poor shape since the day it was built.

The current District 97 Headquarters on Madison Street.  
The new structure is proposed on a site at 260 Madison Street, roughly one mile east of the current headquarters. The new site currently houses a storage yard and a modest yet nicely detailed former automobile dealership garage. The property was provided for the new headquarters in a swap between the Village and District 97. 260 Madison is one of the "significant" structures in Village-commissioned report by Wiss Janney to assess the historic structures on the street. It was likely listed as significant because of it’s former automobile-associated use and because it was designed by a significant Oak Park architect, E. E. Roberts.

The vacant lot and former car dealership at 260 Madison Street. The future site of the new District 97 Administration Building.
A street-view of the future site of the new District 97 Administration Building, currently the Hill Motor Sales Garage building.
Madison Street is not a pretty street and if you were to tell locals that they should pay attention to the architecture there, I bet you would get a hearty laugh. It is a wide highway-like street that once housed many automobile-oriented uses. To say that it suffers from poor urban design and planning is an understatement. Over the years it became home to many of the official Village structures. Some are grand, like the Village Hall and some not so sightly, like the various service and storage facilities for the village and school board. 

There are plans in place for a future sprucing up of the street but the political will has not propelled forward. In addition to these plans, many studies have been done to identify and plan the development of real estate and historic resources along Madison Street. The notion of any historic resources along this street might seem outlandish. The collection of structures seems unremarkable and sporadic at best but a closer look at things starts to reveal an exciting vision for the street. One architectural highlight on the street is, no doubt, Eban and E. E. Roberts’ Foley-Rice Cadillac (FormerlyPackard) dealership built in 1923 but it has sat vacant since 2007.

The long-vacant Foley-Rice Cadillac Building on Madison Street.
Terra cotta detailing on the Foley-Rice building. 
In 2005, the Village hired Wiss, Janney, Elstner Associates, Inc. to conduct an architectural survey of properties along Madison Street. The report outlines potential historic resources along the thoroughfare. It is a fascinating study that took a new look at the buildings there. The contemporary and historic photos in it, along with the historic interpretation of the place, allow you to see the structures on this street in a very different light.

The study suggests that the Village could capitalize on the buildings that had an automobile-related use, creating a historic designation of a “Motor Row” by protecting those structures. Historic designation might also bring tax incentive for future rehabilitation. To that aim, the study identifies 18 “Significant” structures and 3 possible “National Register” structures. Coupled with a comprehensive streetscape plan, this thoughtful “packaging” of the street as a historic corridor seems like a logical redevelopment tool for the Village to use to re-design the street, draw in new businesses, and create a more aesthetically pleasing thoroughfare. The exciting aspect of this is that it draws on something that the village is accustomed to thinking about, its architectural heritage. It is also making a place out of architecture and design elements that are uniquely Oak Park.   

The Grove Apartments. Formerly the Comcast Building and Albert Kahn's Cadillac-LaSalle Dealership.
The Collins Building and the new Walgreens.

The idea of using the historic fabric as a starting point for re-imagining the street and becoming the basis for economic development seemed to be gaining some ground. This past year, Oak Park’s Village Hall, completed in 1975 and designed by Chicago architect Harry Weese, was placed on the National Register of Historic Places. Recent developments like the Walgreen’s renovation of the 1922 Collins Building and the award-winning restoration and addition to renowned architect Albert Kahn’s Cadillac-LaSalle Dealership, directly across the street, are all signs that a new mindset was taking hold.

Given the amount of money this town makes on tourism, this really isn't a surprise. We are a village that already attracts people because of its architecture so why not give those architecture aficionados more to see and a reason to extend their stay (attracting tourism dollars)? Many people claim they move to Oak Park because of the historic architecture so why not begin looking at unique commercial areas the same way and demand unique historic places to eat, shop and work in?  We understand the power of unique places to draw people in so this is our key to success. Or is it? 

Stone detailing on the Hill Motor Sales Garage Building, E. E. Roberts, architect.

In this latest move by the Village, the potentially historic structures are being presented as throw-away buildings that would be easily demolished to create a tabula rasa for developers. In swapping the site with the District 97 School Board, the Village is shutting a door on the possibility of celebrating the street's automotive heritage. In slating the Hill Motor Sales Garage for demolition, Oak Park seems to have lost the notion of what a unique place this could be.

Detail of garage door and cartouche on Hill Motor Sales Garage Building.
Street view of the Hill Motor Sales Garage Building, future site of the District 97 Administration Building.
Some would probably argue that this is a relatively insignificant structure and its loss is an acceptable casualty. I see it a little differently. It seems that in this latest move, the village is making a strong statement that it has no interest in historic preservation, nor does it show any understanding about the capacity for historic preservation to be a vital economic development tool. 

Sunday, October 30, 2011

Here We Go Again?

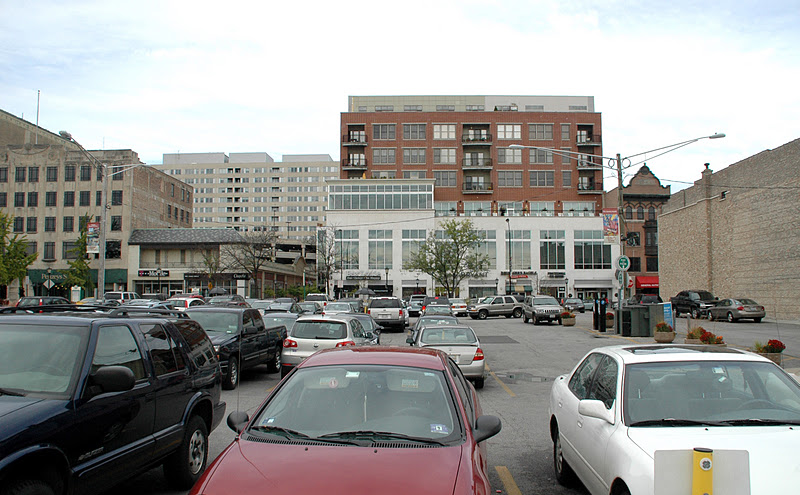
For about a month, I’ve been meaning to address an issue that came up in the OP. Unfortunately plaster and wood and other things around the house have gotten in the way. Last month, the Village Board voted to purchase a building in downtown Oak Park. Much to my dismay and confusion, this is a common occurrence.

I wrote about one debacle involving the Village’s foray into development in 2008, when the Village became embroiled in a mess involving the demolition of the Colt Building. In that blog entry, I noted several structures adjacent to the Colt that would NOT be demolished. Well, fast forward three years and it looks like I may have to take back this assertion.

 View of Westgate towards Marion Street.  This small shopping area would be much better if it weren't for all of those small old buildings.

In an op ed piece in the local paper, about a month ago, Village Trustee, Ray Johnson, defended the board’s decision to purchase 1133 Westgate Street.  In his essay, he elaborated on how this was a necessary step on the part of the village to insure that they could control the type of development that would occur there.  The village wants to assemble a property that would entice developers and also have a hand in shaping what that development is. 
1133 Westgate.  Obviously, it has outlived its usefulness.

In acting this way, the OP is choosing to be part of a game where developers leverage communities to invest in, give tax breaks to, and assemble properties for development.  It is a smart business move on the part of developers and almost every municipality has gotten into the game.  Instead of spending their own money and valuable time assembling properties when market conditions aren't quite right, developers look to communities like the OP to do this work for them.  In the meantime, properties are taken off the tax rolls until the right time (or deal) comes along for a developer. 

It’s a messy business and unless they are looking for a job in this line of work after they retire from public office, I always find it odd that local officials want to play this game.  My only guess as to why this happens is that that they feel pressured to increase a comminty's tax base.  Perhaps they see this as a way that their overpriced “urban” communities with little excess land and dense infrastructure can compete with their land-wealthy suburban counterparts.  Land acquisition is the tip of the iceberg though.  Add to this the odd funding mechanisms and a typically covert local governance that are required to support such a system and it isn’t surprising that the Village Board would come under some well-warranted criticisms.
The south side of Westgate. 

Though I find all of the above very dismaying, my immediate concern is more concrete.  What bothers me most about the latest purchase is that they are taking what could be one of the most unique development opportunities that we have and very likely squandering it by taking this first step and labeling it as an integral part of a super-block development.   The OP is just not very good at this game.  Our track record with the Colt, at Lake & Forest, with Whiteco and the RSC Buildings shows that this first step usually results, at least in recent past, in sub-standard architecture and vacant lots.  I can’t help but be concerned with the result.  It seems that if you are going to compete with Oakbrook, Dundee and Schaumburg, it’s a good chance that your physical environment will soon begin looking as banal as those places as well.  One would think you could expect a little more, particularly from a place like Oak Park.
The structure just east of 1133 Westgate. What a waste of perfectly good real estate. 

The purchased structure is one half of Westgate, a small street that terminates at our “newly” developed Marion Street.  The Westgate structures are easily the most interesting commercial structures in the village.  A mix of English revival styles and arranged in a mews-like configuration, they create their own unique mixed-use development.  The first domino fell years ago when the Colt building came down.  I don’t believe that it is out of the realm of imagination that the next dominoes to fall are the rest of these Westgate structures.   The reason: the super block idea seems to be in direct conflict with the small scale infrastructure that exists on Westgate.  Labeling this area as a “super block” development seems misguided at best but worse, it seems to seal the fate of all of the buildings in the district. 
View at Westgate facing west.  1133 Westgate is the last building on the left. 
A Target would look great there, huh?

One of the arguments for doing what the Village did in purchasing the structure is that “we” asked for it during our “community participation” in the Greater Downtown Master Plan of Oak Park.  Maybe this is the wrong plan or maybe I must be reading it incorrectly but I don’t see a call for a super block anywhere in it's pages.  Then again, even after spending many years authoring such plans, I’ve never really understood them.
 The building that currently stands facing 1133 Westgate.  If there is an architecture that says "roadblock to development", this is it.

There doesn’t seem to be too much excitement about this subject at the moment.  Who knows, maybe I am off base and the Village Board is more nuanced and insightful when it comes to development than I give them credit for.  Perhaps they do see the potential for a unique pedestrian-oriented shopping area that links a new railroad station, Lake Street and Marion street with rehabilitated buildings along Westgate as a vital part of it.  Maybe it won’t suffer the same fate as the Colt.  The Colt was hardly an architectural masterpiece but I guess I am strange and find this small, run-down, stone-clad façade with the potential for redevelopment a better alternative to an open parking lot.  I am also wondering how many weeks will pass before the Village produces a report that 1133 Westgate is dilapidated beyond repair and must be demolished… 
The "Colt Parking Lot" with the Whiteco Building (far distance left) and majestic RSC Building.  I am so proud to live in a village with such "beautiful" architecture.

Sunday, August 01, 2010

Irony (pun intended)

Warning, this entry is long, rambling and obnoxious and probably means little to most people. 

Followers of this blog know that I had a bad week.  Actually, a lot of people in the OP and surrounding communities had a bad week.  We woke up last Saturday, many of us very early, to find flooded homes and basements.  In the middle of this mess, I was also party to another mess in the OP.  If you are followers of this blog, you also know that I volunteer and give far too much of my time to an organization called the Pleasant Home Foundation.  On Saturday morning, on my just-rescued computer, I received an e-mail about a “design” for a new fence opening at Pleasant Home that would be presented to the local Historic Preservation Commission’s Architectural Review Committee four days later.  A few days layer, with little fanfare, the openings were approved and soon pieces of a 107 year old fence will get removed.  This does not bode well for preservation in the OP but on the heals of the Commission approving demolition of a hundred year old home in a historic district just over a week ago, it does bode well for folks that want to make significant alterations to homes in the OP.  Gone are the days of the draconian HPC that frets over every chip of paint that falls from a historic structure.    

To most people, this kind of stuff really doesn’t matter.  Few people care about old homes, let alone care about the intricacies of how they are actually cared for and restored.  But to me, someone who had hoped one day to see remarkable Pleasant Home and its grounds completely restored and enjoyed by the surrounding community, it is a pretty big deal.  I also understand that I have particular tastes when it comes to how I like my old buildings.  If you follow this blog and see any of the work I have put into the wood and plaster on the Tiny Bungalow, you might get idea of where I am coming from.

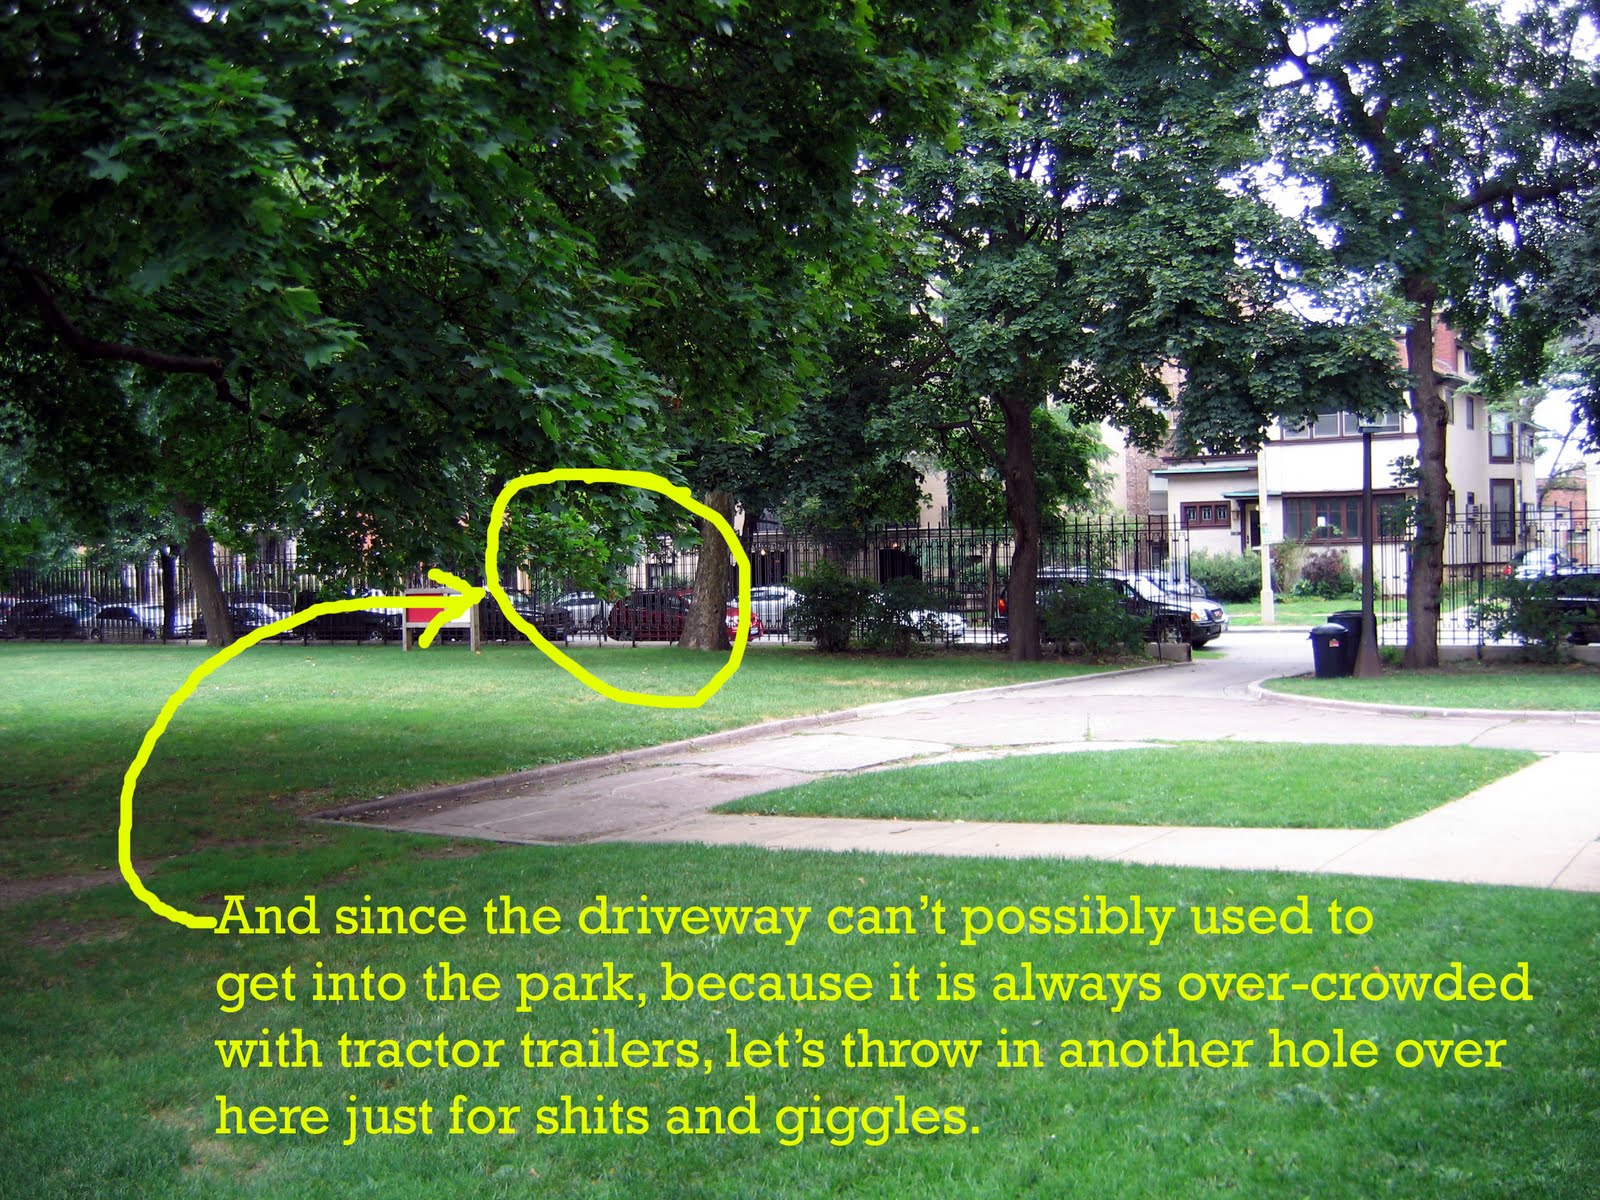
This story actually starts a couple months ago when I was first alerted that the Park District of Oak Park, the owners of Pleasant Home and Mills Park (the historic grounds of the mansion), will be cutting holes (two of them) into the 107 year old fence to create new park entries.   The decision was put forth by the surrounding neighbors at a community meeting to guide planning and new construction at the park and a special meeting of the Pleasant Home Restoration Committee was set to discuss the design.  Unfortunately, I was out of town for this meeting but was able to listen by phone to parts of it.  It was clear from the beginning that this was a done-deal.  It was said that if members of the Committee and Foundation were so concerned about this issue, then we should have attended those early community planning meetings.  Well, I think that if any of us thought that it were in the realm of possibility that the surrounding community and the Park District would think that removing historic parts of the structure or grounds was a fantastic idea, then we surely would have been there.         

What is Pleasant Home?

Pleasant Home is the former home and estate of local investment banker John Farson.  Construction on it began in 1897 and it is one of the finest surviving examples of the work of Prairie School architect George Maher.  More so, it has the distinction of being one of two Maher homes that is open to the public and the only surviving Maher home that can truly be called a great estate.  Maher designed several homes like this for clients across Chicagoland and the Midwest but few were carried out on this scale.  Other estates like this include the remarkable James Patten Estate which is GONE,  the Magnificent Rockledge which is also GONE, the massive and incomparable Harry Rubens Estate (ALSO GONE), and the John Farson's Estate, Pleasant Home which is holding on by a thread and is but a shadow of it's former self.
Pleasant Home is a National Historic Landmark.  Does everyone know what that means?  It isn’t JUST on the National Register, it isn’t JUST in a National Historic District.  It is important enough to carry the same distinction as places like Constitution Hall in Philadelphia, The White House in Washington DC, the Empire State Building in New York City and a highly select group of approximately 2,500 other sites and structures scattered across the US.  It’s a big deal but maybe not so much for Oak Parkers.   You see, here, National Historic Landmarks are a dime a dozen and with ideas like cutting apart a 107 year old fence and seriously looking at trying to landmark highway exit ramps, you can also see that we don’t take the notion very seriously.

The Fence

The fence that is going to get cut apart was built in 1903 and was designed by George Maher for Mr. Farson.  It harmonizes with the house and all of its ornament, carrying design themes seen in the home into the surrounding landscape.  To call it a great fence, is an understatement.  It has an intricate design and at close to ten feet tall, it is awe-inspiring and monumental.      
I have to admit.  When I first got wind that they were going to work on the fence, I had mixed feelings. It’s great that ANYTHING will get done to the mansion and grounds to improve its current state but why the fence?  The home has no fire protection system to save it in case of a fire.  Since this ancient home with its antiquated wiring and mechanical systems is home to the local historical society, with its reams of books and newspapers, the idea of a devastating fire is hardly a stretch of the imagination.  The home also has no modern ventilation and mechanical systems so it and its contents are not protected from the drastic climate changes that occur in this part of the country.  Finally, one only needs to wander around the outside of the home to see that it is under constant assault from the elements.  I am not arguing that the fence doesn’t require much needed attention but the fact that the fence is given the highest priority, is puzzling at best.  I have images of waking up one morning and getting word that the mansion had burnt or fallen in on itself yet the gleaming beautiful fence still stands!!!  Fantastic.          
On top of the attention that the fence is getting, I was deeply disturbed at the notion that the Park District would be adding new openings in it as well.  This seemed to be an odd allocation of money and resources at a time when they (funds) seem to be stretched thin.  It also seemed an odd use of valuable funds on a property that seems to need it allocated elsewhere.  But waste of money and resources aside, it just made no sense to me.

The reasons for this were presented with great clarity and seemed to be beyond argument or discussion.  People in wheelchairs needed the holes!  Well, to that, I would like to personally thank all my wheelchair bound brethren for their part in ripping down part of something that has been standing for 107 years.  But there are other reasons as well.  There are fat and lazy people in the OP too!  The need for new openings to accommodate these people is completely understandable.  The walk to the main gate, rear, and side entries from remote corners of the park are taxing on typical able-bodied Oak Parkers so I can't.  I can't imagine what the journey does to someone with a little additional weight.  Oak Park actually has a yearly marathon where brave entrants try to run from one end of the property to the main gates.  It is quite a spectacle to watch folks try and claw and crawl their way the immense distance of about half a city block.
There is also great concern that the fence isn’t very hospitable and the park is not “welcoming”.  Well morons, it’s a fence, it's kind of in it's nature to be unwelcoming.   The nature of the thing is to keep people out.  I am in the great minority that thinks it is a beautiful fence and contributes to the unique character of Mills Park.  It was built as a private estate and to lose that looses a huge part of the character and history of the place.  I am also in the great minority of people that might try and come up with a more creative way to bring people with mobility issues into the park while preserving that character.  Making a change to the home and grounds just because you "don't like it" or want it to be "more welcoming" seems to be the first of a long string of dominoes that will completely alter the place.

Once the chunks are cut out, they will be placed on display next to the original fence.  I am sure it will look really nice and carefully thought out. (sarcasm)  It will be reminiscent of the stair hall at the Art Institute where you can gaze at and touch hunks of Chicago buildings that are long gone.  Some people think this is "cool".  I find it to be one of the most depressing spaces in the city.
I do wonder why the Park District seems to have gone to great lengths to keep that character at their “other” landmark building, the Cheney Mansion though.  Their entire fence was restored years ago without putting any new holes in it (why this place seems to get more attention and in a more timely manner than PH is beyond me but that is an entirely separate blog entry). Why the change of heart when it comes to Pleasant Home?  Who knows, Cheney is undergoing some re-planning right now.  Maybe they will be making Cheney more inviting with some holes of its own.  I sure hope so because there are fat people that live near Cheney too!  And why stop there?  While we're at it, there are a couple other organizations that could make some improvements that would go a long way to making their structures more "hospitable".  There this ugly brick and shingle wall on the south side of Chicago Avenue running east from Forest Avenue.  It really needs to go.  There's also a so called "church" across the street from our post office that could use a proper front door.  Here again, I digress.                

The Future of Pleasant Home and Restoration

Several years ago, the front gates and fence were renovated as a "pilot project".  "Restoration" of the fence there is incomplete and will surely remain that way lacking the fantastic globe lighting fixtures and original gates and it is doubtful that it will be taken any further even with the latest "improvements".  I wonder where the new fence "restoration" will stop.
There is a lot going on at Pleasant Home these days that isn’t reassuring.  In addition to the fence holes, they will also be getting a massive new tent to help bolster its wedding business.  Such is the life of historic homes.  Running it as a museum does not generate a profit so we need to find other ways to bring in the dough.  If making the home more inviting and amenable to large weddings is the goal, then the result seems to point to a partial restoration of the home and grounds at best.   This doesn’t bode well for future restoration projects.  The holes in the fence seem to be a manifestation of this goal and are just the beginning. 

Within the home the result of this line of thinking is also pretty clear, light fixtures will never get replaced to their original heights in fear that wedding goers will bump into them.  Additional furniture will not be replaced or rehabilitated as it will take up space needed for the hoards of partiers.  Partitions and casework that were removed years ago won’t come back as they would make rooms too small and not “inviting enough” for large gatherings.  In that sense, the notion of the Park District having a restored National Landmark AND a premier wedding venue are contradictory at best and since the road map seems set, it calls into question the existence of the Pleasant Home Foundation at all.  The fact that there is little appreciation of the place architecturally shows that the Foundation has obviously failed its educational mission to get people to appreciate Maher.  If the road map of "restoration" is set, then why do we need a cadre of the brightest restoration professionals in the country to help guide it?  It seems that if the desire really is to restore the home to some semblance of how it was when Maher first designed it for Farson, a radical change in thinking about how the home is used and thought about is needed.  
It was remarked at the presentation to the Architectural Review Committee this week that the "role of the Pleasant Home Restoration Committee was to restore the building to a private estate".  It is a sad and misguided statement but it is partially correct.  The intent of the Foundation and this committee is dedicated to preserving and restoring this 30-room architectural jewel. The Foundation strives to create a home which is a dynamic museum, a lasting tribute to Maher. Pleasant Home will provide exciting opportunities to learn about the history and architecture of the early 20th century expressed through the lives of the Farson and Mills families, the home's early owners, and architect George W. Maher.”  This must be true because it says it on the Foundation’s website.  Though it infers that the character of the restored structure and grounds would be in keeping with Maher’s initial vision of a private estate, a point needs to be made that it does not say anything about MAKING it "private".  On the contrary, the Foundation holds many public events year round.  The home's doors are open for tours and community groups use it often for meetings and events.  It is very much an open and public house.  The same can be said for the park that surrounds it.  Contrary to what the pre-Jabba photo above indicates, Mills Park is often jammed with people sunbathing and enjoying the grounds.    

There are not many places that have intact grounds and mansions designed by significant American architects, let alone any designed by an architects as significant as Maher.  One place that does come to mind is Newport, Rhode Island.  In the summer, the streets there jammed with tourists lining up to get a glimpse behind the walls and gates that surround the great estates there.  In the OP, this is pretty unique and there is something nice about the current state of the grounds around Pleasant Home.  The contradiction of a massive landscape retaining its private residential character yet being open to the public has its own merits.  Every park doesn't need to be completely open and jammed with activities.  A secluded and private garden setting is just as recreative as a baseball field or other active grounds.  This is an idea that seems completely lost on Oak Parkers.

The home and grounds need a lot of attention and it will be nice to see it start to get some.   It is just too bad that the attention it is getting requires for it to be partially dismantled.