The OP is a strange place. It really prides itself on its architecture. A visit to Chicago is typically not complete without a trek to Oak Park. Everyone knows about Frank Lloyd’s Wright’s home and his other work here. A good number also know about the other homes and structures in the community that were designed by Wright disciples, contemporaries, and imitators. Unfortunately, fewer come to appreciate Oak Park’s diverse commercial side: a main street and adjacent neighbors that embody small-town America. The streets are lined with an old movie theatre, diner, open storefronts, and carefully detailed brick and terra cotta commercial buildings constructed over the past hundred years.
In addition to having such a fantastic architectural heritage, it also seems like a place where many architects live. I don’t believe I am exaggerating when I say that I think there is an architect on just about every block. It seems to have been this way for a long time.
This place is keenly focused on architecture. Oddly enough, this doesn’t seem to make it an architectural bed of roses. We have an absolutely spectacular new library but you’d be hard-pressed to say something nice about any of the other additions made to the community over the past several years. The architectural heritage isn’t having such a hot time either.
Perhaps it’s the size. I witnessed the difficulties that places like this have while living in Buffalo N. Y.; a small city trying to keep numerous structures by Wright, Sullivan, Richardson, Saarinen, and others from falling into the ground. There is a down-side to having all this architectural greatness in a location with a limited population. It is difficult to retain focus on what is important when so many things seem to be fighting for attention. Also, small communities often don’t have the resources to maintain and keep this many structures vital and part of their community. Heck, if Chicago can lose
three Sullivan buildings in one year, just imagine what slips through the cracks in places with less foresight and means.
I guess I didn’t really expect much when we moved to the OP. Okay, that’s a lie. We expected a lot and we were wrong. One needn’t look any further than the publicly owned National Landmark, Pleasant Home, to see what can happen to architectural greatness when it is not given its due attention. In a different community, where its fundraising efforts might not be overshadowed by Frank Lloyd Wright Structures, I imagine this home would be a shining beacon. Here, it is not far from becoming a crumbling mess. The preservation focus seems to be elsewhere.


Within the next few months, another chunk of the OP will be falling through the cracks as three buildings will be getting demolished. Last year, the village was patting itself on the back over the restoration and creation of a pedestrian-friendly Marion Street. Rightly so, they took a bold step in removing a pedestrian mall and bringing back activity to an otherwise floundering piece of the business district. Oddly enough, at the same time, it was taking steps to eradicate what could be an equally viable pedestrian-scale strip of buildings that complete and enhance the Marion street area: Westgate and the Colt Building (I’ll refer to them as one, “Westgate”, throughout the rest of the blog).
From Lake Street, because of the additions put on in recent years, they don’t look like much but from the backside, they complete a picturesque mews of nicely designed early twentieth century buildings.

I could go on about the history of what has happened here but it’s just too much to re-hash. For the best synopsis I’ve seen of how the OP got into this mess with these buildings, look no further than
Vince Michael’s blog.

Personally, I can’t help but find the entire situation a little ironic. For those of you that don’t know, I spend my days working for “the man” – I’ve mentioned it several times on the site before. I work on developer-driven residential and mixed-use developments in the TND mode. My work is designed and built to fulfill one primary need: to make developers money. “…without offending the neighbors too much” might be a good way to complete the description. A “TND” is a Traditional Neighborhood Development. At its worse, it is designing developments where the building facades look like old buildings. At its best is a comprehensive approach to architecture and planning that aims to create a relatively diverse development, modeled after vibrant older communities that have developed over time. We do a little of both.

The reason I point this out is that the buildings that exist at Westgate are just that: a TND. They are mixed-use structures, built at a pedestrian scale, as part of a neighborhood that developed over time. This is precisely what people hire me to design and oversee construction of. I’m not saying that they are “great pieces architecture” but these buildings at Westgate are nicer than anything we could construct today so why tear them down? Their proximity and configuration adjacent to the “new” Marion Street makes them even more intriguing. It isn’t hard to imagine small restaurants, shops and offices easily developed in the area if there were a little patience and will. One could also envision several stories added to any one of these structures, maintaining the picturesque appearance while increasing building and population density.

There is a plan though: replace these small old buildings with a mega-block of parking, hotel, and residential development. Three words aptly describe the replacement building(s): big, glass, concrete. It looks like the architects threw their interns on that one and said, “have at it” with little or no supervision. It is an architectural mess. Luckily, given the current economic crisis, it probably won’t be built for another 5 or 6 years, if at all.

I’ve watched the Westgate story develop even before I moved to the OP and I still haven’t put my finger on the reason for this mess. I’d love to say that the village is filled with morons when it comes to the folks making the decisions but that's just too easy and frankly, there has to be more to it. Is it resident greed trying to have a building that “increases” the tax base and decrease homeowner tax burden? Is it lack of will and foresight to preserve older structures and recognize preservation as viable development tool? Is it a general ignorance about current trends in downtown revitalization in small communities? Is it a political situation where a village board and its community are not communicating and time and money is wasted in the process? Are we jealous with Chicago’s neighbor to the north, Evanston and want a bunch of tall shiny new buildings “just like the Joneses”? I don’t know but suspect that it is a combination of all of these and maybe a few more.

I just find it a little hard to believe in a community with so many people in the architectural profession that such a mess can occur. Maybe too many cooks do spoil the broth. Whatever the reason, The OP will be demolishing 3 structures that are part of its “main street”. Businesses will likely continue to migrate to Forest Park but heck, at least we’ll have some additional parking for the next few years.

 I never expect much in terms of new buildings and it usually isn’t long before I find a great old building that has been torn down and replaced with a parking lot or a butt-ugly development. It is rarely long before I am reminded why I left this place.
 The "additions" to Carousel don't seem to be much better. They continue their awkward relationship to the surrounding area with oddly-scaled "traditional-looking" protuberances. The funnier part of this development is that it intends on being the "greenest building" in the US. I don't think they just mean the color either. Now that is funny. Covering a waterfront area with enclosed mall and a sea of parking as a monument to consumerism in lieu of a traditional neighborhood development and urban parkland sounds SOOO green to me.
 Anyway, I haven’t been home for a sustained period in over a year so I was shocked when, in my drive around town, I came across not one but several nice buildings. Actually, given the degree of difficulty that seems to exist to getting something nice built in Central New York, I am inclined to say these are great buildings.
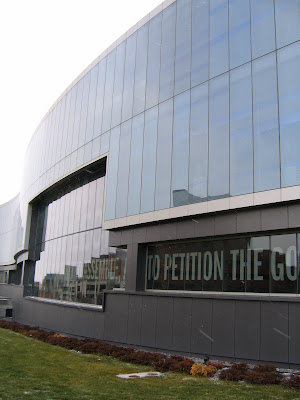 The next beauty is just over a block away and is the home of the new Children's Hospital. This building shouts for attention with a remarkable array of windows, materials, and huge "tree house" cantilever. It has a commanding presence alongside the majestic Crouse Irving Memorial Hospital but they seem to make a nice pair. I believe that the design is from Karlsberger, a firm that specializes in hospital design.
 The third building I noticed on the hill is a building called "Link 2" and was designed by Toshiko Mori. I don't know much about it except that it is way cool looking and seems to settle nicely in the field of historic structures adjacent to the quad.
 The final building I checked out is yet another Toshiko Mori design for the Center for Excellence. It is in the middle of construction but you can already tell it is going to be an awesome addition to the city. It is unfortunate that they couldn't salvage the old Smith Typewriter factory that used to be on the site and re-use that for something. I always think that if you need to tear something down, you better put something great in its place. In this instance, they did just that.
 I am not quite sure what inspired Syracusans to begin building such nice buildings. My guess is that they nothing did and that these structures are not "home-grown". None of these seem to be designed by local architects and given their relation to the University, I highly doubt a local person was involved in shaping the architecture. Maybe, hopefully, I am wrong in this assumption and that someone in this town is starting to wake up.
