I've been working hard on the house and will soon be posting some news on the color choices, details of painting and construction update but right now I thought I would share some images of some of my favorite OP bungalows. I am not sure that this is a housing type that most people think of when they think of Oak Park but we have a many fantastic examples here. Enjoy!
Showing posts with label Oak Park. Show all posts
Sunday, October 23, 2016
Monday, March 23, 2015
A Forgotten Idea: Oak Park's "Motor Row"
Oak Park has a reputation for being keenly aware of its
architectural heritage. Much of this image comes from the people that visit Oak Park to gawk at buildings designed by America’s famous architect,
Frank Lloyd Wright. A significant number of people also make the journey to
visit the former stomping grounds of author, Ernest Hemingway. Like other
suburban communities around Chicago that developed in the late nineteenth and
early twentieth centuries, we also have architect-designed homes and commercial
structures of a remarkable quality and quantity. What makes Oak Park somewhat
unique is that it has gone to great lengths to protect many of these
structures, creating historic districts that cover almost half the village.
Even with all of this interest in architectural heritage,
preservation isn't always at the forefront of the community’s mind when community vision or a new
building project are being considered. It is all too common for homeowners to
make significant changes to protected homes without regard to codified
restoration standards. Sometimes this happens because of people’s ignorance about their
property’s inclusion in a historic district and other times it is done out of
blatant disregard for the preservation ordinance. Given how protected
structures are sometimes treated, the poor treatment of non-protected structure isn't surprising.
In a currently debated project, the Village (by way of the
District 97 School Board) is proposing a new District Headquarters. The District 97
Administration building planning has been in the works for
years. Though people seem lukewarm to the idea of a structure for the district
offices, it is hard to argue that a new structure isn’t needed. After years of
neglect, through deferred maintenance, the current building is in poor shape.
Walking by this small yet fortress-like structure at 970 Madison Street, it is easy to
believe that the structure has been in poor shape since the day it was built.
| The current District 97 Headquarters on Madison Street. |
The new structure is proposed on a site at 260 Madison Street, roughly one mile
east of the current headquarters. The new site currently
houses a storage yard and a modest yet nicely detailed former automobile
dealership garage. The property was provided for the new headquarters in a swap between the Village and District 97. 260 Madison is one of the "significant" structures in Village-commissioned report by Wiss Janney to assess the historic structures on the street. It was likely listed as significant because of it’s former automobile-associated use and because it was designed by a significant Oak Park architect, E. E. Roberts.
![]() |
| The vacant lot and former car dealership at 260 Madison Street. The future site of the new District 97 Administration Building. |
![]() |
| A street-view of the future site of the new District 97 Administration Building, currently the Hill Motor Sales Garage building. |
Madison Street is not a pretty street and if you were to
tell locals that they should pay attention to the architecture there, I bet you
would get a hearty laugh. It is a wide highway-like street that
once housed many automobile-oriented uses. To say that it suffers from poor urban design and planning is an understatement. Over the years it became home to
many of the official Village structures. Some are grand, like the Village Hall and some not so sightly, like the
various service and storage facilities for the village and school board.
There are plans in place for a future sprucing up of the
street but the political will has not propelled forward. In
addition to these plans, many studies have been done to identify and plan the
development of real estate and historic resources along Madison Street. The notion of any historic resources along this street might seem outlandish. The collection of structures seems unremarkable and sporadic at best but a closer look at things starts to reveal an exciting vision for the street. One architectural highlight
on the street is, no doubt, Eban and E. E. Roberts’ Foley-Rice Cadillac (FormerlyPackard) dealership built in 1923 but it has sat vacant since 2007.
| The long-vacant Foley-Rice Cadillac Building on Madison Street. |
![]() |
| Terra cotta detailing on the Foley-Rice building. |
In 2005, the Village hired Wiss, Janney, Elstner Associates,
Inc. to conduct an architectural survey of properties along Madison Street. The
report outlines potential historic resources along the thoroughfare. It is a
fascinating study that took a new look at the buildings there. The contemporary and historic photos in it, along with the historic interpretation of the place, allow you to see the
structures on this street in a very different light.
The study suggests that the Village could capitalize on the
buildings that had an automobile-related use, creating a historic designation of a
“Motor Row” by protecting those structures. Historic designation might also bring tax incentive for future rehabilitation. To that aim, the study identifies 18 “Significant” structures and 3 possible “National Register”
structures. Coupled with a comprehensive streetscape plan, this thoughtful “packaging”
of the street as a historic corridor seems like a logical redevelopment tool for the Village
to use to re-design the street, draw in new
businesses, and create a more aesthetically pleasing thoroughfare. The exciting aspect of this is that it draws on something that the village is accustomed to thinking about, its architectural heritage. It is also making a place out of architecture and design elements that are uniquely Oak Park.
| The Grove Apartments. Formerly the Comcast Building and Albert Kahn's Cadillac-LaSalle Dealership. |
| The Collins Building and the new Walgreens. |
The idea of using the historic fabric as a starting point for re-imagining the street and becoming the basis for economic development seemed to be gaining some ground. This past year, Oak Park’s Village Hall, completed in 1975 and designed by Chicago architect Harry Weese, was placed on the National Register of Historic Places. Recent developments like the Walgreen’s renovation of the 1922 Collins Building and the award-winning restoration and addition to renowned architect Albert Kahn’s Cadillac-LaSalle Dealership, directly across the street, are all signs that a new mindset was taking hold.
Given the amount of money this town makes on tourism, this really isn't a surprise. We are a village that already attracts people because of its architecture so why not give those architecture aficionados more to see and a reason to extend their stay (attracting tourism dollars)? Many people claim they move to Oak Park because of the historic architecture so why not begin looking at unique commercial areas the same way and demand unique historic places to eat, shop and work in? We understand the power of unique places to draw people in so this is our key to success. Or is it?
![]() |
| Stone detailing on the Hill Motor Sales Garage Building, E. E. Roberts, architect. |
In this latest move by the Village, the potentially historic structures are being presented as throw-away buildings that would be easily demolished to create a tabula rasa for developers. In swapping the site with the District 97 School Board, the Village is shutting a door on the possibility of celebrating the street's automotive heritage. In slating the Hill Motor Sales Garage for demolition, Oak Park seems to have lost the notion of what a unique place this could be.
![]() |
| Detail of garage door and cartouche on Hill Motor Sales Garage Building. |
![]() |
| Street view of the Hill Motor Sales Garage Building, future site of the District 97 Administration Building. |
Some would probably argue that this is a relatively insignificant structure and its loss is an acceptable casualty. I see it a little differently. It seems that in this latest move, the village is making a strong statement that it has no interest in historic preservation, nor does it show any understanding about the capacity for historic preservation to be a vital economic development tool.
Friday, March 02, 2012
A Pleasant Surprise
I am impressed with my village board and staff. About six months ago they had their first meeting regarding the flooding issue that has affected our community the past two years. Last night, they presented a multi-faceted plan to try and address the problems. It is apparent that the village has few resources for this and short of replacing and improving our 100+ year old sewer system; there is no economically viable “fix” to the solution.
The biggest proposal, or at least the most-discussed one involved a grant or loan program for homeowners to install their own overhead plumbing. We already drained our savings to install ours but there are many homeowners in the area that, understandably, can’t take on such a project without assistance. The board, comprised of Adam Salzman, John Hedges, Colette Lueck, Bob Tucker and Ray Johnson, voted unanimously to approve a grant that would pay half of a homeowner’s expenses up to $3,500.00 for private sewage mitigation improvements. The first round of grants would be need-based and we would likely not qualify but we will get in line for funds as they will retroactively pay for improvements as long as the program is continued.
As you can tell from my previous post, upon hearing the news that came out of the financial committee last week, I was disheartened about this issue and prepared for the worst. What occurred last night was a pleasant surprise and I hope that their proposals, once instituted, start to have a positive impact on our sewer system.
Now I just can’t wait to see how this bioswale proposal moves forward. I think it will be an awesome feature but wonder if the folks in the proposed neighborhood will go along with it.
Sunday, October 30, 2011
Here We Go Again?
For about a month, I’ve been meaning to address an issue that came up in the OP. Unfortunately plaster and wood and other things around the house have gotten in the way. Last month, the Village Board voted to purchase a building in downtown Oak Park. Much to my dismay and confusion, this is a common occurrence.
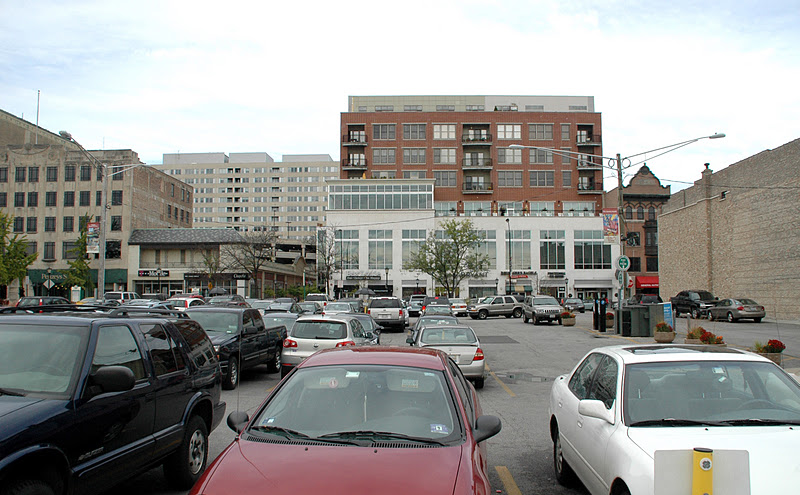
View of Westgate towards Marion Street. This small shopping area would be much better if it weren't for all of those small old buildings.
In an op ed piece in the local paper, about a month ago, Village Trustee, Ray Johnson, defended the board’s decision to purchase 1133 Westgate Street. In his essay, he elaborated on how this was a necessary step on the part of the village to insure that they could control the type of development that would occur there. The village wants to assemble a property that would entice developers and also have a hand in shaping what that development is.
1133 Westgate. Obviously, it has outlived its usefulness.
In acting this way, the OP is choosing to be part of a game where developers leverage communities to invest in, give tax breaks to, and assemble properties for development. It is a smart business move on the part of developers and almost every municipality has gotten into the game. Instead of spending their own money and valuable time assembling properties when market conditions aren't quite right, developers look to communities like the OP to do this work for them. In the meantime, properties are taken off the tax rolls until the right time (or deal) comes along for a developer.
It’s a messy business and unless they are looking for a job in this line of work after they retire from public office, I always find it odd that local officials want to play this game. My only guess as to why this happens is that that they feel pressured to increase a comminty's tax base. Perhaps they see this as a way that their overpriced “urban” communities with little excess land and dense infrastructure can compete with their land-wealthy suburban counterparts. Land acquisition is the tip of the iceberg though. Add to this the odd funding mechanisms and a typically covert local governance that are required to support such a system and it isn’t surprising that the Village Board would come under some well-warranted criticisms.
The south side of Westgate.
Though I find all of the above very dismaying, my immediate concern is more concrete. What bothers me most about the latest purchase is that they are taking what could be one of the most unique development opportunities that we have and very likely squandering it by taking this first step and labeling it as an integral part of a super-block development. The OP is just not very good at this game. Our track record with the Colt, at Lake & Forest, with Whiteco and the RSC Buildings shows that this first step usually results, at least in recent past, in sub-standard architecture and vacant lots. I can’t help but be concerned with the result. It seems that if you are going to compete with Oakbrook, Dundee and Schaumburg, it’s a good chance that your physical environment will soon begin looking as banal as those places as well. One would think you could expect a little more, particularly from a place like Oak Park.
The structure just east of 1133 Westgate. What a waste of perfectly good real estate.
The purchased structure is one half of Westgate, a small street that terminates at our “newly” developed Marion Street. The Westgate structures are easily the most interesting commercial structures in the village. A mix of English revival styles and arranged in a mews-like configuration, they create their own unique mixed-use development. The first domino fell years ago when the Colt building came down. I don’t believe that it is out of the realm of imagination that the next dominoes to fall are the rest of these Westgate structures. The reason: the super block idea seems to be in direct conflict with the small scale infrastructure that exists on Westgate. Labeling this area as a “super block” development seems misguided at best but worse, it seems to seal the fate of all of the buildings in the district.
View at Westgate facing west. 1133 Westgate is the last building on the left.
A Target would look great there, huh?
One of the arguments for doing what the Village did in purchasing the structure is that “we” asked for it during our “community participation” in the Greater Downtown Master Plan of Oak Park. Maybe this is the wrong plan or maybe I must be reading it incorrectly but I don’t see a call for a super block anywhere in it's pages. Then again, even after spending many years authoring such plans, I’ve never really understood them.
The building that currently stands facing 1133 Westgate. If there is an architecture that says "roadblock to development", this is it.
There doesn’t seem to be too much excitement about this subject at the moment. Who knows, maybe I am off base and the Village Board is more nuanced and insightful when it comes to development than I give them credit for. Perhaps they do see the potential for a unique pedestrian-oriented shopping area that links a new railroad station, Lake Street and Marion street with rehabilitated buildings along Westgate as a vital part of it. Maybe it won’t suffer the same fate as the Colt. The Colt was hardly an architectural masterpiece but I guess I am strange and find this small, run-down, stone-clad façade with the potential for redevelopment a better alternative to an open parking lot. I am also wondering how many weeks will pass before the Village produces a report that 1133 Westgate is dilapidated beyond repair and must be demolished…
The "Colt Parking Lot" with the Whiteco Building (far distance left) and majestic RSC Building. I am so proud to live in a village with such "beautiful" architecture.
Subscribe to:
Posts (Atom)