The basement plumbing project has been finished for a few weeks now but I wanted to get a little space between myself and the project before writing about it. This was the best way to "let the dust settle", literally, and look at the project in a broader perspective.
The final project took about a week and a half to complete. I had one call back to the plumber because we had a very small leak in the main stack. They, of course, came over immediately to fix it. Everything is working just fine and the cleanup from the project is about half-done. I can't help but still be anxious about the whole endeavor. I would really like for us to get a good heavy rain to see if the whole thing works and to see if additional work is needed to remedy any groundwater issues. I guess time will tell.
I am very happy with the plumbers we used. We worked with Rob West Plumbing out of Chicago and I would recommend them to anyone that is going to take on such a project. They were responsive and smart about the project and the final cost was at their estimate. The cost of such a project can vary greatly, depending on your home and what it requires. We have heard prices as low as $3,000 and as high as $10,000. In addition to the pit, pump and re-plumbing of the basement fixtures and drains, we had them install a high water alarm in the pit, repair a broken catch basin and fill holes from the catch basin to any piping in the basement and downspouts. The cost included getting a permit from the Village, the final concrete work and designated outlet and related electrical work. With all of this, we were near the upper end of the price scale.
If you are going to take on such a project, there are still several things I would suggest:
1. Prior to demolition, provide your own protection in the work area. Cover everything you want protected with plastic and seal off the area as much as possible. If you have a forced air HVAC system, turn off the system during work and block the intake.
2. Invest in renting a hepa filter or other similar ventialtion system used in construction to vent the area during demolition. This is another item we had access to but since we never anticipated the amount of dust that could be caused byt it, we did not set it up. It would have saved us a lot of headaches.
3. If you have an uneven basement floor and if they are removing significant amounts of your basement slab, consider having entire portions or the entire slab re-poured. I wish we had taken on this project 4 years ago. If we had, and if I hadn't already had a finished basement with a ton of stuff in it, I would have had the entire basement slab removed and re-done. At the very least, if I knew what the demo would entail, I would have cleaned out the entire back of the basement and done that half this year. I wasn't prepared for this at all. They only did "trenches" for our plumbing and I regret not having the foresight to do more.
4. If you are picky about the concrete work, you may want to have a concrete specialist complete the concrete filling portion. I am happy with the job I got and am not too picky about how the concrete looks down here but I imagine that people with nicer basements might be more discerning and want a higher quality concrete and finish look.
5. Make sure you know what your bid includes. Our bid was pretty much all-inclusive: from permitting to finish concrete and the guys at Rob West handled everything well. I have heard of other plumbers that do some of the work but rely on "others" for things like the electrical hook up, concrete, permit, etc. This could be a real pain and an unwanted surprise, to find out you need to do something extra in the middle of the job.
Ultimately, I don't wish the sewer backup issues on anyone and hope that others don't have to make this kind of investment in your home. If so, I wish you luck and hope this string of posts was helpful.
Showing posts with label basement. Show all posts
Tuesday, February 07, 2012
Wednesday, January 11, 2012
Day Seven in the Basement: Inspection
No, you didn't read the title wrong and I didn't skip a few days. It has been seven days on the project but nothing has happened the past few. Inspection was scheduled for Monday so we had nothing over the weekend and then the inspector didn't show Monday so we had another day off.
Yesterday, the inspector arrived and things can proceed. The huge bonus to this was that they could finally hook up our laundry sink and we can do laundry again. I have to climb over the grand canyon that is our basement floor but after a week without laundry, it is worth it. The timing and inability to do laundry for so long was certainly not in our schedule. Nor was our daughter getting the stomach flu, thus increasing the amount of gross laundry we had to do.
I've been unhappy with the basement progress so I figured I would get something done to make me feel better about things. Well, here's another project that didn't work out as planned. I have all of the new light switches for the main rooms and decided to install them. I have two problems now. The dining room switch will require some additional plaster patching and painting up to the switch. I guess the old plate covered more of the "hole" than the new one. I also now hate how the HVAC controls look on this wall. I believe I can move the humidification controls to the basement but I am not sure what to do with the thermostat.
The switches in the living room didn't fare so well either. The box behind the left switches was installed at a slight angle and not at the same height as the existing box. I am going to have to go back in and fix this or it is apt to drive me crazy. This also means more patching and painting. On the bright side, I love the new switches and they add a lot to the room.
Thursday, January 05, 2012
Day Three in the Basement: Finishing the Piping and Installing the Pump
I figured that since I was spending so much money on this project that a panoramic view of the work was in order. The plumbers finished the plumbing today and everything is awaiting inspection. The inspectors won't arrive until Monday so we won't be able to have the final concrete done until then.
All of the connections are made at the pump side of the basement and things laid out how I thought, though not exactly how they initially planned it. This is a good thing because their initial plan would have called for some demolition within the actual living area and that wouldn't have been a good thing. I think they did a good job laying this out.
As part of the work, we also invested in a high-water alarm. This will tell us if the pump is not working and the basin is full so that we don't make the mistake of running the laundry or any other plumbing fixtures, causing additional problems. We only have a pump for the overhead plumbing system and do not have a sump. I don't believe that our issue has ever been groundwater. It seems to have always been sewer water. Even if you are just a casual visitor to the blog, you would know that we disconnected our downspouts and installed rain barrels years ago, so we are not adding any of our own storm runoff to the home's wastewater system.
I figured that I would add this diagram to explain to folks what everything is. People commonly call this system an "overhead plumbing" system because it puts all of the waste water from the basement into a central area. In this case, it is collected in a basin. The basin has a pump that pumps the water up overhead in a pipe that connects the the gravity-fed wastewater system (the waste stack) from the plumbing upstairs. It is this loop that keeps water from coming into the basement from the municipal sewer. When there is a sewer backup, it can get into this pipe but only travel as high as the surge from outside. The only way it could get in the house is if the water got higher than that loop. In this case, all of Chicagoland would likely be under water and we'd have greater problems than my tiny finished basement.
I've scheduled some additional repairs on my catch basin because of some flooding we had a few weeks ago caused by that. The plumbers also have a few other minor odds and ends to fix up so they will be returning tomorrow. I probably won't post again on the subject until after inspection though.
Over the past couple days, I've thought again and again, "why the hell are we going through this". It has been messy, inconvenient and expensive. I then look at the old photos of all of our stuff in the basement submerged in almost a foot of sewage and it all seems to make sense.
As part of the work, we also invested in a high-water alarm. This will tell us if the pump is not working and the basin is full so that we don't make the mistake of running the laundry or any other plumbing fixtures, causing additional problems. We only have a pump for the overhead plumbing system and do not have a sump. I don't believe that our issue has ever been groundwater. It seems to have always been sewer water. Even if you are just a casual visitor to the blog, you would know that we disconnected our downspouts and installed rain barrels years ago, so we are not adding any of our own storm runoff to the home's wastewater system.
I figured that I would add this diagram to explain to folks what everything is. People commonly call this system an "overhead plumbing" system because it puts all of the waste water from the basement into a central area. In this case, it is collected in a basin. The basin has a pump that pumps the water up overhead in a pipe that connects the the gravity-fed wastewater system (the waste stack) from the plumbing upstairs. It is this loop that keeps water from coming into the basement from the municipal sewer. When there is a sewer backup, it can get into this pipe but only travel as high as the surge from outside. The only way it could get in the house is if the water got higher than that loop. In this case, all of Chicagoland would likely be under water and we'd have greater problems than my tiny finished basement.
I've scheduled some additional repairs on my catch basin because of some flooding we had a few weeks ago caused by that. The plumbers also have a few other minor odds and ends to fix up so they will be returning tomorrow. I probably won't post again on the subject until after inspection though.
Over the past couple days, I've thought again and again, "why the hell are we going through this". It has been messy, inconvenient and expensive. I then look at the old photos of all of our stuff in the basement submerged in almost a foot of sewage and it all seems to make sense.
Wednesday, January 04, 2012
Day Two in the Basement: Laying Pipe
If I said that I completely understand what is going on in the basement, I would be lying. This isn't good because I am usually adept at these things. I guess the best I can do now is describe what is going on in the pics. The first pic is a view to the south of the basement. Past the water heater is where there will be a connection to our laundry and the vent stack. To the right of the water heater is an existing floor drain.
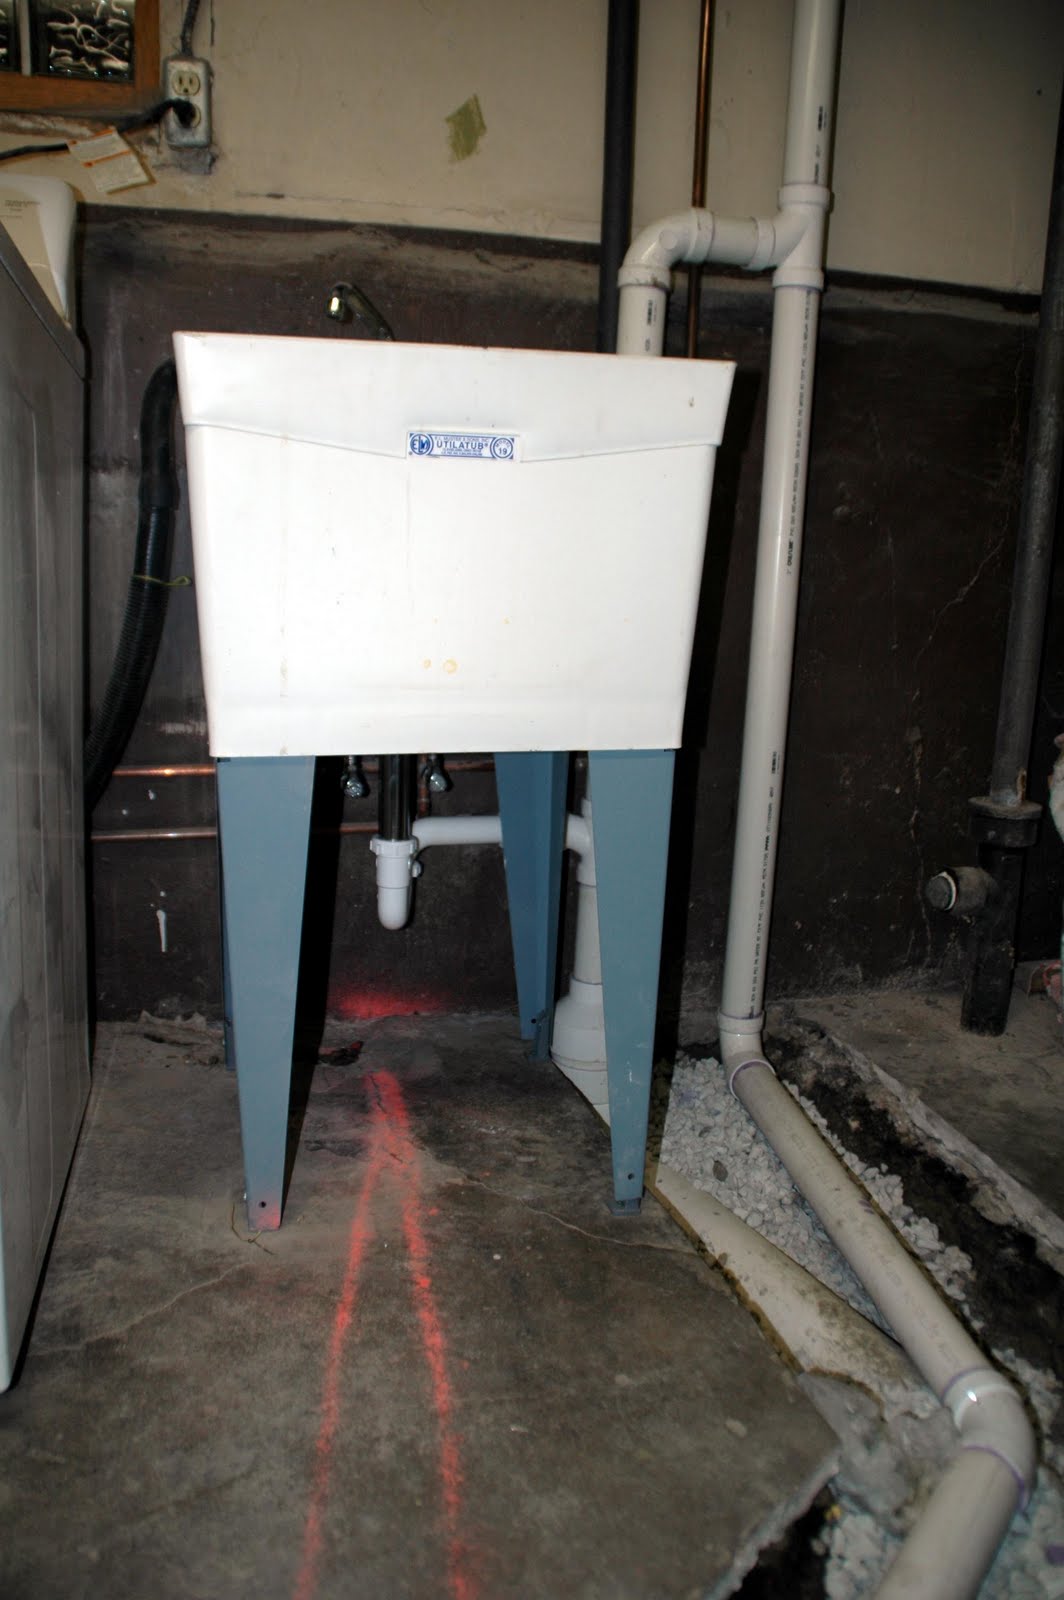
Below is a detail of the new laundry and vent stack connection. I am guessing that the work on this side of the house would buy us a nice long weekend vacation in Orlando to visit the family.
Directly east is a connection to the area drain in the stairs to the back yard. I've plugged up the hole under the door for the evening but I hope no mice sneak in.
This next pic is a view north, toward the back of our basement bath. This is where all of the action is. The basin and pump are going here. If I am correct, sewage gets pumped up, from the basin, to the open fitting in the big pipe coming down from the bathroom above and the waste exits through the existing drain, out to the street. I believe that the work on this side of the house would afford us a vacation in New York City where we could visit with friends we haven't seen in far too long, eat real pizza, and enjoy a decent pastrami sandwich.
I can't quite tell but I think that all of the plumbing from the bathroom has been routed to the basin and only the plumbing from above stayed in the drain to the street.
Here is our permit and a bunch of pump and fitting supplies. We have an inspection tomorrow and hopefully they will finish up and be out of here by the end of the day. I think the guys did good work today. The place is less dust-ridden, even though they did a little more saw-cutting.
Below is a detail of the new laundry and vent stack connection. I am guessing that the work on this side of the house would buy us a nice long weekend vacation in Orlando to visit the family.
Directly east is a connection to the area drain in the stairs to the back yard. I've plugged up the hole under the door for the evening but I hope no mice sneak in.
This next pic is a view north, toward the back of our basement bath. This is where all of the action is. The basin and pump are going here. If I am correct, sewage gets pumped up, from the basin, to the open fitting in the big pipe coming down from the bathroom above and the waste exits through the existing drain, out to the street. I believe that the work on this side of the house would afford us a vacation in New York City where we could visit with friends we haven't seen in far too long, eat real pizza, and enjoy a decent pastrami sandwich.
I can't quite tell but I think that all of the plumbing from the bathroom has been routed to the basin and only the plumbing from above stayed in the drain to the street.
Here is our permit and a bunch of pump and fitting supplies. We have an inspection tomorrow and hopefully they will finish up and be out of here by the end of the day. I think the guys did good work today. The place is less dust-ridden, even though they did a little more saw-cutting.
Tuesday, January 03, 2012
Day One in the Basement: Excavation
Given what I came home to today, I think it is good that I wasn't around for the first phase of the work. My plumber was nice enough to give me regular e-mail updates: "we're locating the pit in the corner", "we have to replace a pipe because the pitch isn't right", "we have to replace a fitting because it didn't meet code", etc. None of them were the magical, "you know, we don't have to do this work because we found a real easy way to fix everything.
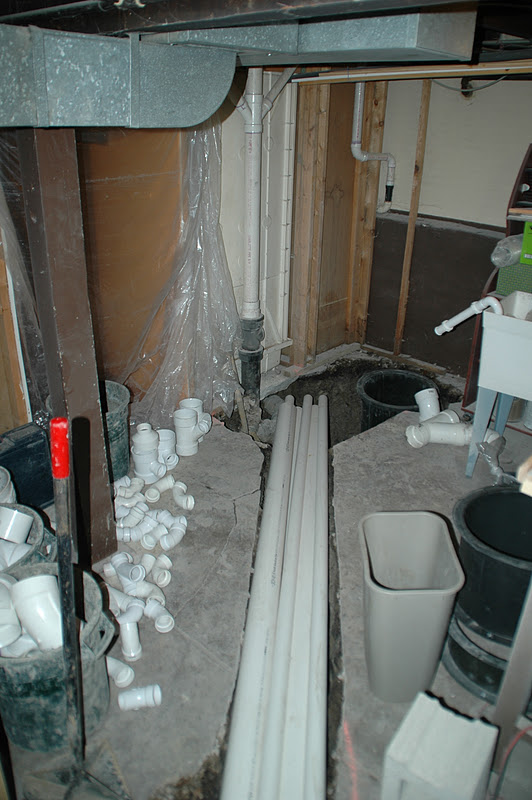
Note: in the above photo, they are just storing the pipes in the trench. They will not be laying nine pipes together in the trench. At least I think they are not...
So the basement is now dug up. They saw-cut a series of trenches and excavated out the dirt where the new plumbing is going. In the process, they changed the location of the pit. It is actually not that bad where it will end up but it still takes up a decent chunk of space.
The architect side of me finds all of this fascinating - particularly how thin the basement slab is. "Hmm, maybe I can break this sucker up and dig down a few inches to get more headroom in here." (wife slaps me across the face). Actually, that didn't happen but the thought did cross my mind for a second. As for the work at hand, I realize that I haven't given a full description of what is going on. I was hoping that once they get the piping in, I can take pics and it will be easier to explain. I guess we'll find that out tomorrow.
It is wild yet disconcerting that you can see the water level as well. It's a couple feet below our slab. Nice thing to have in the back of my mind during the next 100 year flood.
For most of the work, I give the guys an A+. It seems to be going well. For the protection end of it, I give them a C-. They did cover a lot of the delicate electronics and tried to seal off the area where they were doing demo but there is still dust pretty much everywhere in the house. It doesn't help that they are working in the same room as the air handler for the house. I really should have thought better and shut it off for the day. My lack of thinking is what saves them from getting an "F".
The basement looks scary. Not as scary as a foot of sewage but still pretty scary. Hopefully we see things come together quickly tomorrow.
I am not sure if I have mentioned this before but my wife has a weak stomach for renovation projects. She clearly married the wrong guy. She went nuts with the few weeks where I was working on the wood upstairs. I think if there is another day of this, she may end up at a local hotel.
Note: in the above photo, they are just storing the pipes in the trench. They will not be laying nine pipes together in the trench. At least I think they are not...
So the basement is now dug up. They saw-cut a series of trenches and excavated out the dirt where the new plumbing is going. In the process, they changed the location of the pit. It is actually not that bad where it will end up but it still takes up a decent chunk of space.
The architect side of me finds all of this fascinating - particularly how thin the basement slab is. "Hmm, maybe I can break this sucker up and dig down a few inches to get more headroom in here." (wife slaps me across the face). Actually, that didn't happen but the thought did cross my mind for a second. As for the work at hand, I realize that I haven't given a full description of what is going on. I was hoping that once they get the piping in, I can take pics and it will be easier to explain. I guess we'll find that out tomorrow.
It is wild yet disconcerting that you can see the water level as well. It's a couple feet below our slab. Nice thing to have in the back of my mind during the next 100 year flood.
For most of the work, I give the guys an A+. It seems to be going well. For the protection end of it, I give them a C-. They did cover a lot of the delicate electronics and tried to seal off the area where they were doing demo but there is still dust pretty much everywhere in the house. It doesn't help that they are working in the same room as the air handler for the house. I really should have thought better and shut it off for the day. My lack of thinking is what saves them from getting an "F".
The basement looks scary. Not as scary as a foot of sewage but still pretty scary. Hopefully we see things come together quickly tomorrow.
I am not sure if I have mentioned this before but my wife has a weak stomach for renovation projects. She clearly married the wrong guy. She went nuts with the few weeks where I was working on the wood upstairs. I think if there is another day of this, she may end up at a local hotel.
Monday, January 02, 2012
Cleaned and Ready
The plumbers arrive tomorrow at 8:00am. I've cleaned up a good chunk of the shop and laundry area so hopefully they have enough room to work. Of course, this means that the living area is filled with tools and other crap but I can get to organizing that once the plumbers are done. I also took a little extra time and put some weather stripping on the basement door. There is a noticeable improvement but I think I need to find an insulation blanket to put over the entire opening.
Sunday, January 01, 2012
The First Project of 2012
Happy New Year everyone. I figure I've already wasted about 10 hours of the New Year so I better get started on my first house project. What better way to start the new year than to dig up portions of the basement slab and have new plumbing and sewer backup mitigation measures put into place?
We have dealt with flooding for two consecutive years now and it is time to do something about it. The down-side is that this will cost an insane amount of money and will have no impact on the overall look of the Tiny Bungalow. Yeah, we won't have sewage in the basement anymore but I can think of about a hundred other places in the house where this kind of investment will make a dramatic improvement.
The project starts with cleaning out the basement and making way for the work. After the last project which, by the way, is not complete, I threw all of my supplies in the basement to make the upstairs presentable for guests. Since before Thanksgiving, there has been little change. I need to clean it up.
I will get the added benefit of having all of my tools put away in the correct spot so that I can start the next project on the right foot. Then again, since I rarely have the tools in their "right spot", it is more likely that I will be even more confused and have a harder time starting a project because I can't find anything.
The plumbers arrive on Tuesday and are supposed to be done by Friday. They have a solid estimate and a defined scope. We'll see how that holds up once they start digging.
We have dealt with flooding for two consecutive years now and it is time to do something about it. The down-side is that this will cost an insane amount of money and will have no impact on the overall look of the Tiny Bungalow. Yeah, we won't have sewage in the basement anymore but I can think of about a hundred other places in the house where this kind of investment will make a dramatic improvement.
The project starts with cleaning out the basement and making way for the work. After the last project which, by the way, is not complete, I threw all of my supplies in the basement to make the upstairs presentable for guests. Since before Thanksgiving, there has been little change. I need to clean it up.
I will get the added benefit of having all of my tools put away in the correct spot so that I can start the next project on the right foot. Then again, since I rarely have the tools in their "right spot", it is more likely that I will be even more confused and have a harder time starting a project because I can't find anything.
The plumbers arrive on Tuesday and are supposed to be done by Friday. They have a solid estimate and a defined scope. We'll see how that holds up once they start digging.
Monday, August 08, 2011
More Action After the Flood
So what are your choices when you want to try and combat a chronic flooding problem? Last year, we chose to try and live with the inevitability of flooding. Unfortunately, we did not plan on this becoming a yearly occurrence. It can't possibly happen three years in a row, right? Well, I'm not willing to take that chance so I've started to look into various mitigation procedures.
Option A: A Sump
A sump is a pit that is dug into the basement of your home, at a low point, where a pump is installed. When the pit fills with water during a flood, the pump turns on and the water is pumped into the yard or back into the stormwater system. Option A is not good for us because, as you can see by the diagram, the only aim of a sump is to resolve storm runoff and groundwater issues, not sewer backup.
Our flooding is caused by sewer backup, not by stormwater from our downspouts and draintile outside. Sewer backup is when the sewer system becomes over-taxed as stormwater is combined into the system during storms. The system can't flush to the proper location (in our case south to a major sewer line) and it backs up into the low points of the system. In our case, it's the basements of our homes in the Northeast corner of the OP. All a sump will do is put water back into the system, then back into our house. Also, in order for the backup to reach a sump, it would have to flow from our drains, across the basement floor to a low point where the sump is located, creating a mess along the way. It is also very unlikely that any pump can keep up with the kind of overflow that these storms have produced.
Option B: A Backflow Preventer or Check Valve
This is a device that is put onto your sewer line that allows waste to leave the home but in the case of a sewer backup, it does not allow waste to flow back into the home. This is a slightly more expensive option as it requires a valve to be put on your sewer line. In our case, this would also incur a cost of connecting all of the sewer lines at one place as they leave the home. This would also be a problem at our home because we have exterior storm drains (from the roof) that drain into sub-grade tile that enter our sewer system. These too would have to be somehow tied in as they are another point of sewer entry. Finally, this valve should be checked and cleaned periodically to insure that it "seats" correctly, sealing the home in case of a backflow event. This is yet one more additional cost. This might be an option for us but if I am going to dig everything up anyway, perhaps there is something better.
Option C: Overhead Plumbing
In our home, there is a basement bathroom and laundry tub. Also, two floor drains, one interior and one exterior, connect at the basement level. The rest of our plumbing, from the kitchen and bathrooms, connects upstairs. If all of the plumbing were located at the upper level, above the height of the sewer backflow, then we wouldn't have this problem. There are a number of ways to accomplish this. At our home, we would likely have to collect everything to a pump pit at the basement level. This includes floor drains, exterior drains, basement fixtures and upstairs fixtures so that's a lot of excavating and work. From there, a pipe would run up, to the height of our ceiling of the basement and back down to the height of the sewer line. A pump would be installed at the pit to allow for the waste from the home to be ejected out. This "loop" up to the ceiling line is what is critical. As long as the exterior flood line stays below the top of that loop, there will be no backup in the basement. This prevents sewage from running back into the house. See the diagram below if you still don't understand:
"Option C" is currently the option we are looking at. It is a "Cadillac" of systems and the most expensive but it also seems to be the most reliable. I just wonder if we can afford it. I am an architect practicing during one of the worst economic downturns the country has known. I am hardly at the top of the economic food chain so this could be tricky. I knew my straits were dire so I even looked to public sources for help. Many local municipalities allow for grants for mitigation practices so what about the OP? I wrote to Ron Davis, our State Hazard Mitigation officer and, unfortunately, this is the response I got:
Option A: A Sump
A sump is a pit that is dug into the basement of your home, at a low point, where a pump is installed. When the pit fills with water during a flood, the pump turns on and the water is pumped into the yard or back into the stormwater system. Option A is not good for us because, as you can see by the diagram, the only aim of a sump is to resolve storm runoff and groundwater issues, not sewer backup.
Our flooding is caused by sewer backup, not by stormwater from our downspouts and draintile outside. Sewer backup is when the sewer system becomes over-taxed as stormwater is combined into the system during storms. The system can't flush to the proper location (in our case south to a major sewer line) and it backs up into the low points of the system. In our case, it's the basements of our homes in the Northeast corner of the OP. All a sump will do is put water back into the system, then back into our house. Also, in order for the backup to reach a sump, it would have to flow from our drains, across the basement floor to a low point where the sump is located, creating a mess along the way. It is also very unlikely that any pump can keep up with the kind of overflow that these storms have produced.
Option B: A Backflow Preventer or Check Valve
This is a device that is put onto your sewer line that allows waste to leave the home but in the case of a sewer backup, it does not allow waste to flow back into the home. This is a slightly more expensive option as it requires a valve to be put on your sewer line. In our case, this would also incur a cost of connecting all of the sewer lines at one place as they leave the home. This would also be a problem at our home because we have exterior storm drains (from the roof) that drain into sub-grade tile that enter our sewer system. These too would have to be somehow tied in as they are another point of sewer entry. Finally, this valve should be checked and cleaned periodically to insure that it "seats" correctly, sealing the home in case of a backflow event. This is yet one more additional cost. This might be an option for us but if I am going to dig everything up anyway, perhaps there is something better.
Option C: Overhead Plumbing
In our home, there is a basement bathroom and laundry tub. Also, two floor drains, one interior and one exterior, connect at the basement level. The rest of our plumbing, from the kitchen and bathrooms, connects upstairs. If all of the plumbing were located at the upper level, above the height of the sewer backflow, then we wouldn't have this problem. There are a number of ways to accomplish this. At our home, we would likely have to collect everything to a pump pit at the basement level. This includes floor drains, exterior drains, basement fixtures and upstairs fixtures so that's a lot of excavating and work. From there, a pipe would run up, to the height of our ceiling of the basement and back down to the height of the sewer line. A pump would be installed at the pit to allow for the waste from the home to be ejected out. This "loop" up to the ceiling line is what is critical. As long as the exterior flood line stays below the top of that loop, there will be no backup in the basement. This prevents sewage from running back into the house. See the diagram below if you still don't understand:
"Option C" is currently the option we are looking at. It is a "Cadillac" of systems and the most expensive but it also seems to be the most reliable. I just wonder if we can afford it. I am an architect practicing during one of the worst economic downturns the country has known. I am hardly at the top of the economic food chain so this could be tricky. I knew my straits were dire so I even looked to public sources for help. Many local municipalities allow for grants for mitigation practices so what about the OP? I wrote to Ron Davis, our State Hazard Mitigation officer and, unfortunately, this is the response I got:
The short answer is that we won’t be able to provide funds for your work. The primary reason is that we have determined that the methods you described are successful in keeping water out of that basement; it moves the water down line to the next basement that lacks backup prevention methods. We did not feel that this was a good use for taxpayer dollars, but it is a good mitigation measure.
There are a couple of other issues with providing funds to Oak Park: they don’t belong to the National Flood Insurance Program and they don’t have a mitigation plan. They will be working with Cook County to develop a plan, but that will probably take a year to complete. Both are prerequisites to funding.
I’m sorry we are not able to provide assistance.
I didn't really expect a very different answer because I understood the issues at stake here. This was not a national disaster and Cook County and Oak Park do not have emergency plans in place. There are currently a group of folks in my community that are working on this issue and hopefully I will be able to assist in some way with those efforts but for the foreseeable future, we are S.O.L. I guess the only part of the letter I find a bit annoying is the subtext. First, it seems to recognize the fact that Oak Park and Cook County see my basement as part of a stormwater retention system and it is fine to keep it that way. Second, it insinuates (much like a neighbor did while we were at a community meeting last week) that I am a "bad neighbor" if I take such steps to protect my home from damage because it affects those that will not or cannot do the same.
In the meantime, we had a plumber that is a business associate of my wife's out last week to look at the house. We are holding our collective breath for the estimate because whether or not my neighbors think I am being neighborly by installing the overhead plumbing, I am not sure I care. I'd take anything over the need to clean someone elses shit out of my basement once more.
On another note, we got some serious rains yesterday. No flooding but the rainbow was beautiful.
Note: Above is a less than scientific analysis of all of the issues that involve residential plumbing and flooding so these situations and systems may not pertain to your home. I'd love to hear any comments or corrections but if you are having similar problems, I strongly suggest you discuss the issue with a couple plumbers.
Saturday, March 05, 2011
Basement 3 of 3 - Entertainment/Living Area
This is the final installment of our completed basement project. I am surprised I don't have any pics of what the entertainment area looked like before the flood but the space where we moved it to used to be occupied by the play area. The TV viewing area was dominated by a giant Sauder entertainment center and a huge couch. Both were great when we had a huge apartment on the north side but they never quite fit in at the bungalow.
The new area has a different style. We wanted to go a little more minimal and in keeping with our theme of getting as much stuff "on legs" and off the ground as possible, a more modern look seemed appropriate.
The television stand is the same cabinet that I hung over my desk. It is Ikea and outfitted with drawers instead of doors and has open shelving for the cable box and other devices. I also added legs to it. We never had a place to display family pics so we put some picture ledges from Ikea on one wall and arranged them there.
The big purchase was a new couch. We got a sectional from Macy's. It took almost four months for it to arrive but Macy's was very nice about it, gave us some discounts, and we are happy with the purchase. I don't love the light-colored Flor I chose for this area. The color matches some of the flecks in the floor and it was intended to brighten up the space but I think it is a bit much. Don't be surprised if it gets moved to another area of the house and I replace it with something different.
At some point, we'd like to replace the butterfly chair in the corner with something a bit more comfortable. For now, it is fine. We mostly use it to hold clean laundry anyway.I already blogged about my mother in law's table that I refinished. I think it works well in the room and am happy with how it turned out. I should get another coat of oil on it though.
A final touch was a storage area for my boards. I thought they looked nice enough to have up as sort of art pieces so I mounted them on cleats on the wall at the bottom of the stairs. The six year old boy from across the street saw them and lit up saying they were "the coolest thing I've ever seen". Even though it isn't coming from the most discerning critic, I'll take the compliments when I can get them.
Friday, January 28, 2011
Basement 2 of 3 - The Play Area
The second and perhaps most important part of the basement is the play area. Our rooms on the main floor of the house are pretty small so it is nice to have a place for our daughter to have all of her "stuff". Before the flood, it was at the bottom of the basement stair and it kind of took over the entire space.
The first thing I wanted to do was to move the play area to the "back" of the basement. The hope is that toys wouldn't migrate and take over the entire basement as easily as they used to.
We know we wanted ample storage and organizing furniture but we let our daughter decide what she wanted in her area. She chose her own Flor tiles and color. She also chose how she wanted toys stored and after she saw that I had a nifty magnet board she absolutely had to have one too.
Like the furniture in the other areas, we got it from Ikea and put it up on legs so that any flooding in the future will hopefully not get to any of the goodies. We like these cabinets because it is easy to take toys in and out of and the top makes a perfect play surface. The entire thing also sits below the back of the couch so it is not so obtrusive when viewed from the living/entertainment area.We have additional toy storage in small plastic movable bins and also utilize the built-in shelf that I built when I renovated the basement the first time around.
Thursday, January 20, 2011
Basement 1 of 3 - The Office
Oh crap, I still have this blog, don't I. With all of the other Housebloggers starting in on their New Year's resolutions and plans, I figured I better get off my butt and do something. I actually haven't done too much on the house but I realized at the end of last year, I completed work on the basement and never really blogged what I did. So, before I start going on with plans for the New Year, I figured I'd bring the blog up to speed. A good place to start is the flood. If you don't read the blog often, last summer we had some serious floods that ruined the basement. Since we use it for living room, play room, and home office, it was devastating. It is all cleaned and re-finished. This is the office area during the flood (and after I rifled through everything, trying to salvage any valuables. I was never happy with the work area. It didn't "work" and it didn't look so great. On the bright side, the flood gave me the opportunity to fix this area.
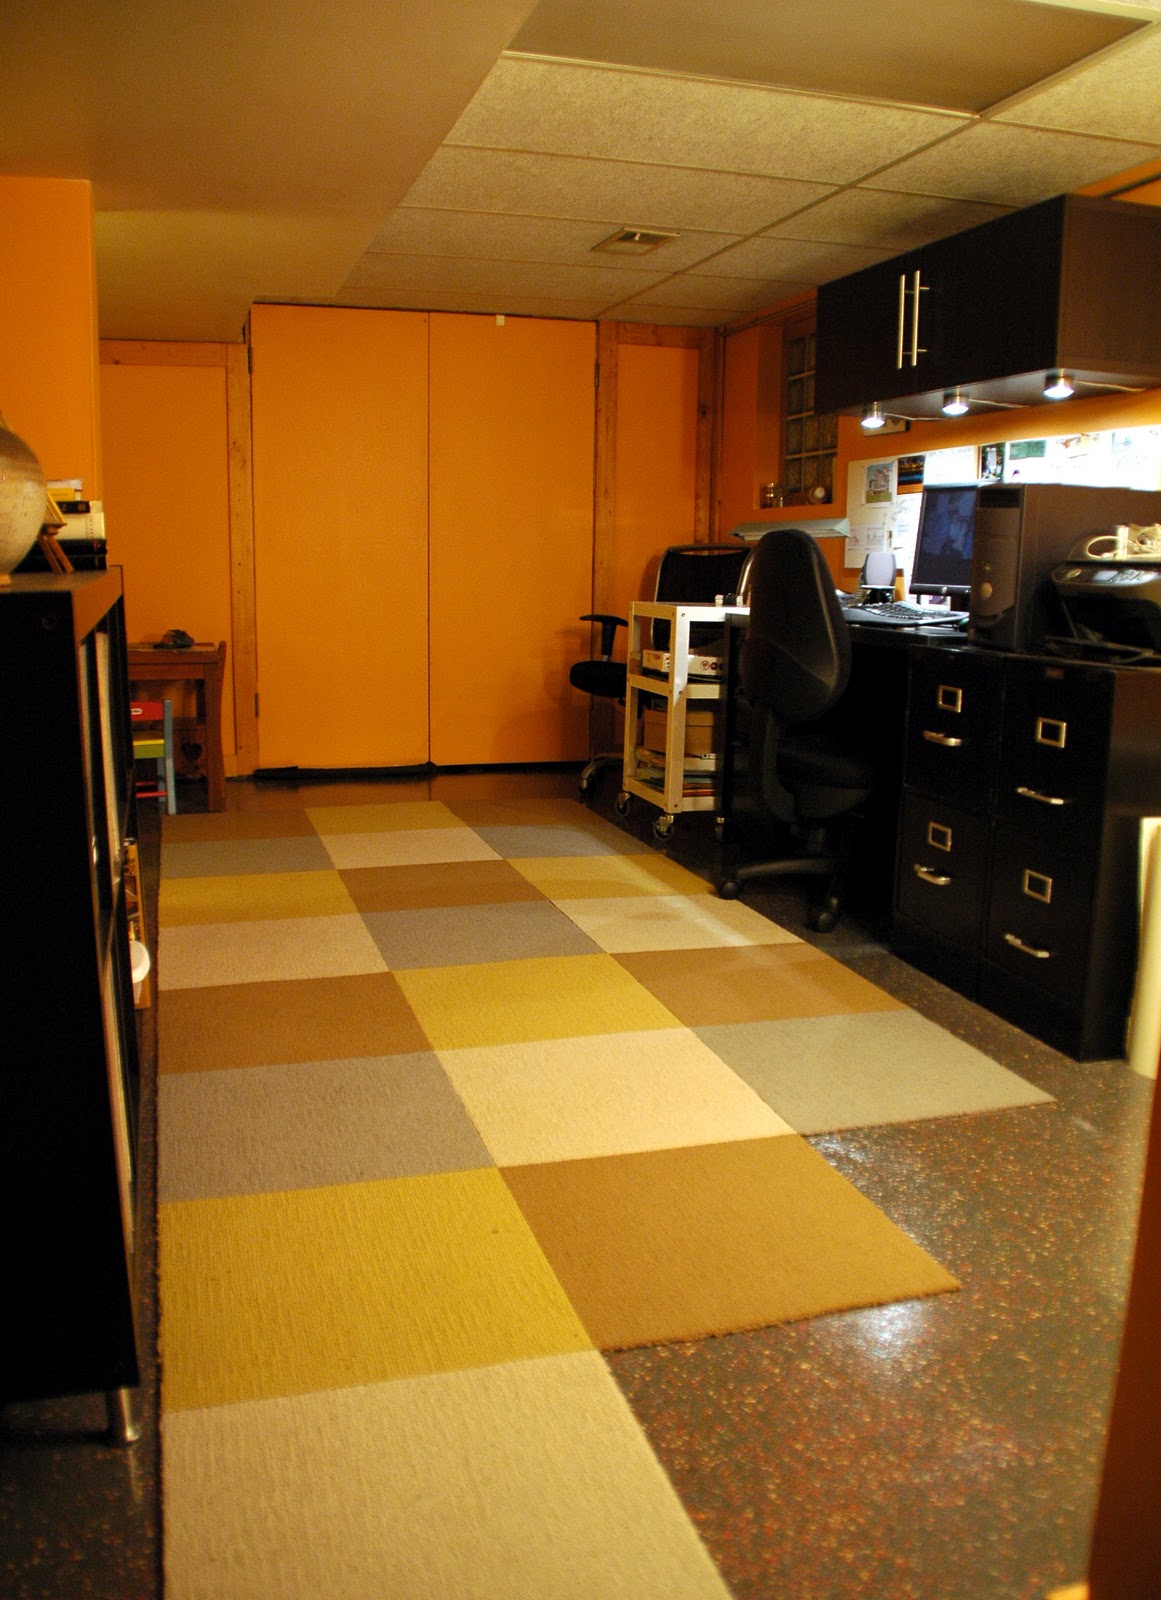
This is the work area now: new desk and cart, new book case, new floor covering, new cabinet and lighting. The chair and filing cabinets are old and made it through the flood with no damage. One key to the new design was to get everything off the floor. Everything in the basement is up on feet now. If a flood occurs again, it may mess up the space but hopefully less "stuff" gets ruined. There are a few new features that make the space "work" as well. I put in new task lighting under the cabinets to light the desk. We have 2x4 flourescent lighting in the area but it is ugly and it sucks so this is a big improvement. I mounted an Ikea cabinet above the desk for additional storage. I chose an Ikea bookcase and another cabinet in the same finish for other areas of the basement so the furniture no longer has a haphazard appearance. Below that I now have a tack board to put up important business cards, ongoing projects, etc. I also have the desk and table, from CB2, on casters so they are easy to move around.
The casters are great because, since I often need to spread out design drawings, I can bring it to the side and create a nice work area. The cart also helps hold all of the crap that I used to have stacked on the floor next to the old desk.
The tack board is a metal magnet board from Ikea. I put up two of them and got some funky magnets at the local office supply store. By the way, I was surprised at how cool magnets are these days. I also now have a place to put all of my magnetic poetry for some added inspiration.
Opposite the desk, behind the couch, I put a new bookcase. It is a sort of console as seen from the living area and acts as a room divider. I can easily access books and supplies from the office area so it serves well for additional storage.
I chose a series of random black, black & white, and striped magazine holders to make it look a little neater, hiding some of the less attractive stuff I store there.
I am really happy with the new space except for a couple of minor things. CHORDS! I have worked very hard to organize and hide chords in the new basement. There are a couple areas that I have just given up on though. The chord to the transformer for the over-desk lighiting is one area. I love that Ikea makes this stuff so it is "typical" and can easily be installed anywhere but it is all a bit bulky and hard to hide. Short of hard-wiring it, there isn't much I can do so I guess I'll live with it.
Another thing is the Flor. I love the Flor carpet tile. I like how it looks and wears. What I don't like is where the casters of the chair run over it, the tiles separate. I have tried to re-glue these with more tape and stickers but they keep coming apart. I may have to flip the sucker over and duct tape the suckers.
In the next few days, I'll hopefully get around to blogging about the living/entertainment area and the play area. At that point, my procrastination will be complete and I'll have to start attacking some wood upstairs.
Subscribe to:
Posts (Atom)